Exploring Brussels and Antwerp: Bachleor Students discover circular construction and urban transformation
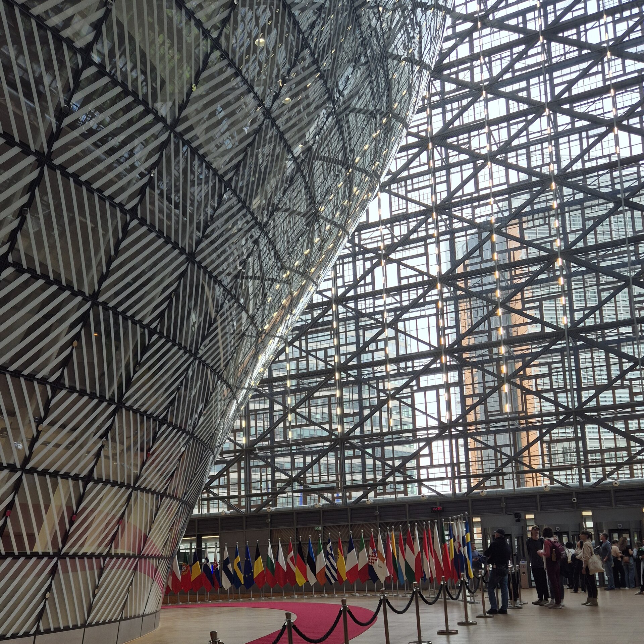
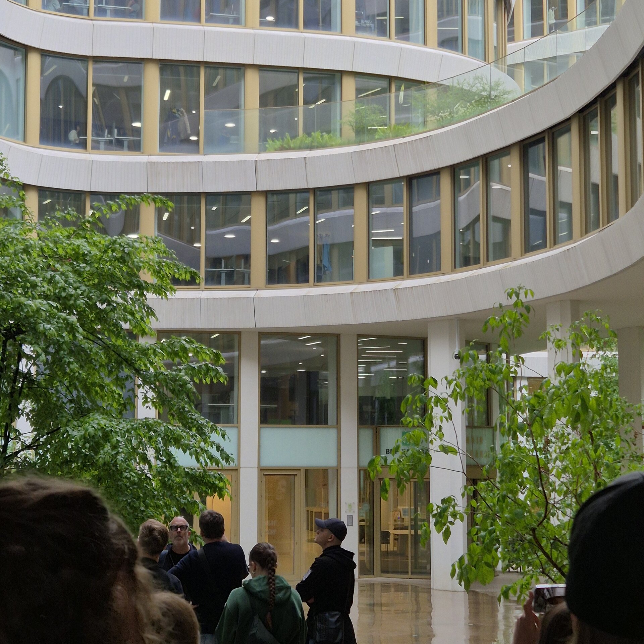
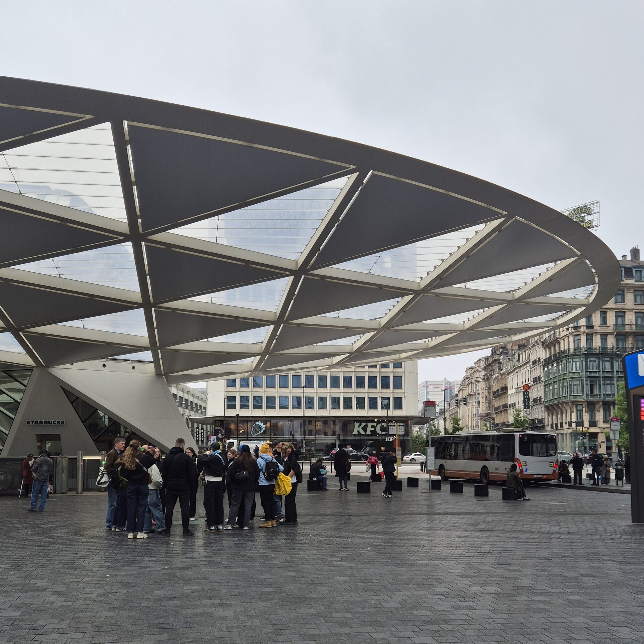
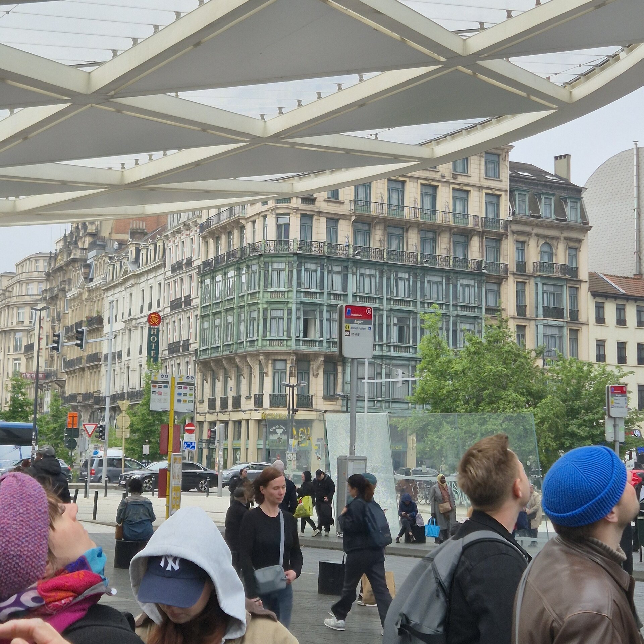
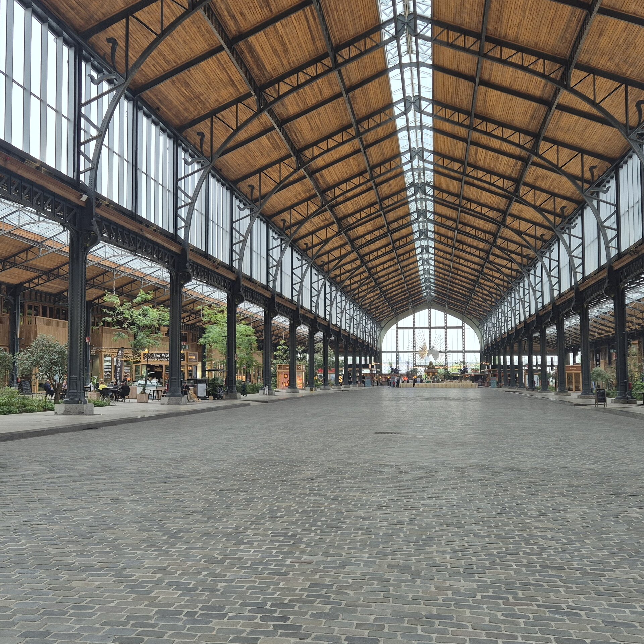
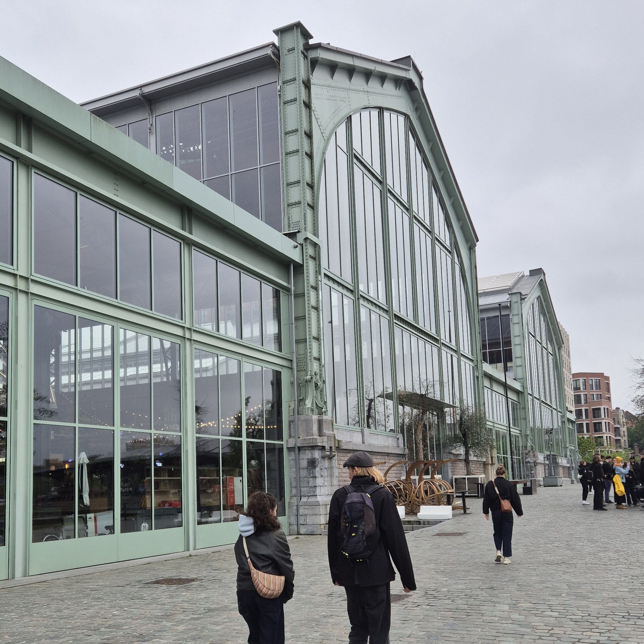
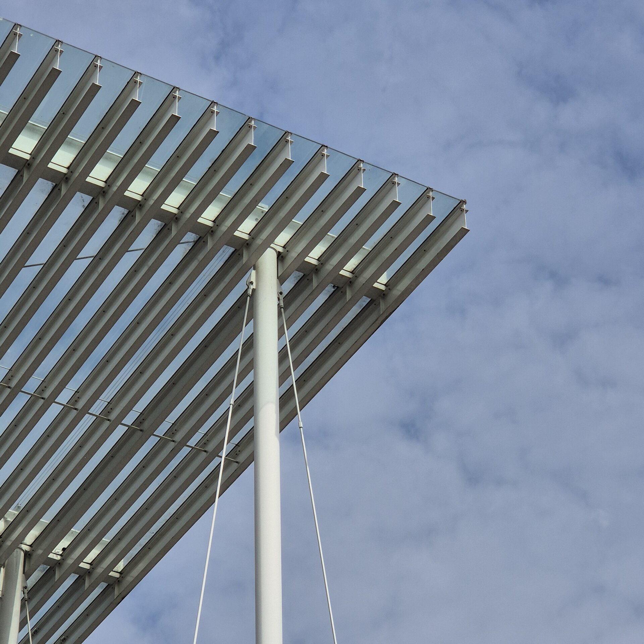
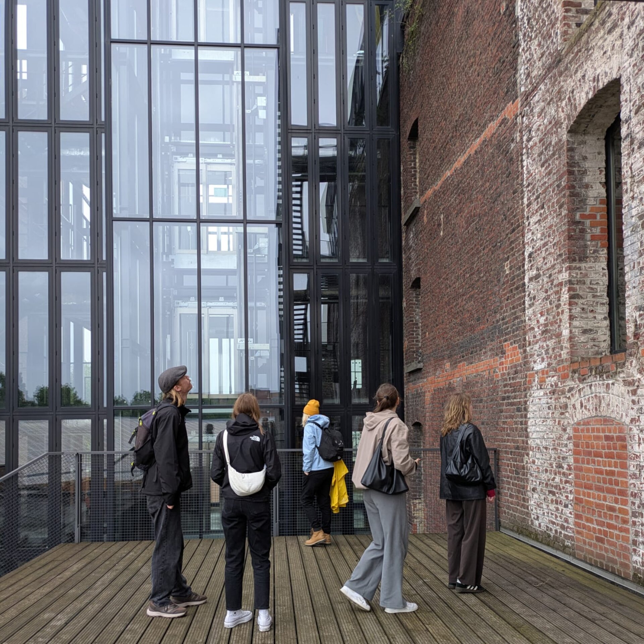
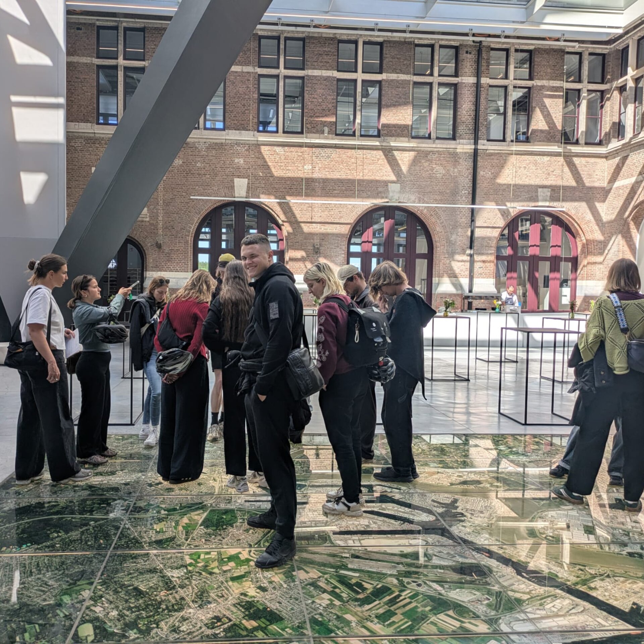
The study trip offered a varied programme with a clear focus on contemporary architectural trends, urban and open-space planning, reuse and circular construction. Guided tours of the European Quarter and the Tour & Taxis site highlighted the connections between public space, mobility and the transformation of existing buildings. The converted Gare Maritime, with its extensive timber structures inserted into a historic industrial hall, demonstrated how circular refurbishment can reuse existing structural frameworks while enhancing open spaces. Further stops, including ZIN, Place Rogier, the Tondo footbridge, Campus Kanal, COOP and Parckfarm, illustrated productive urban landscapes that bring together reuse, local food production, education and small-scale infrastructure. Another highlight was the exchange at UCLouvain’s Faculty of Architecture, Architectural Engineering and Urban Planning (LOCI) in Brussels, which explored sustainable design, approaches to adaptive reuse and construction strategies informed by material properties.
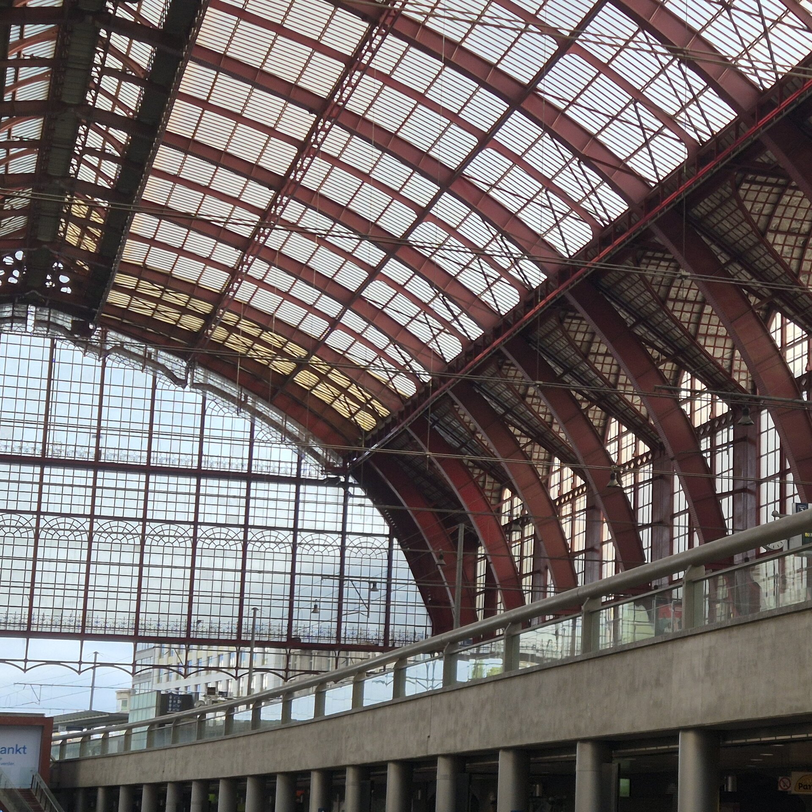
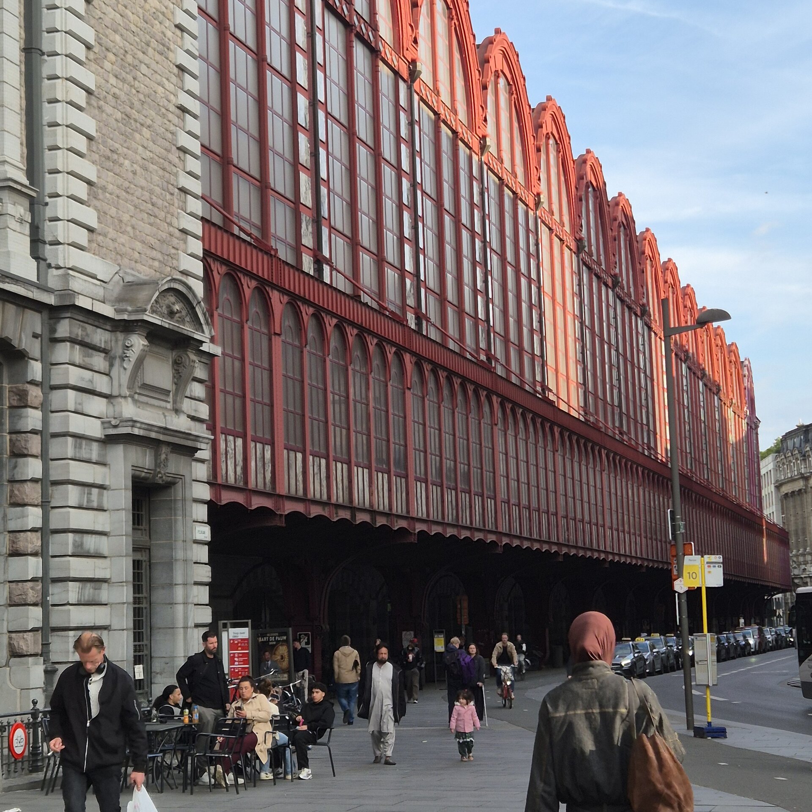
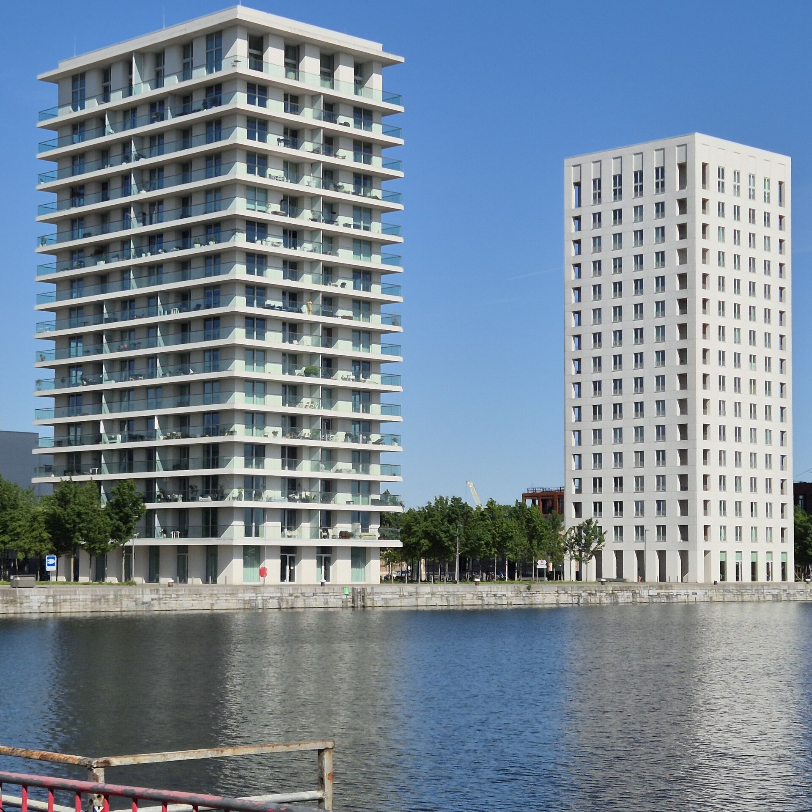
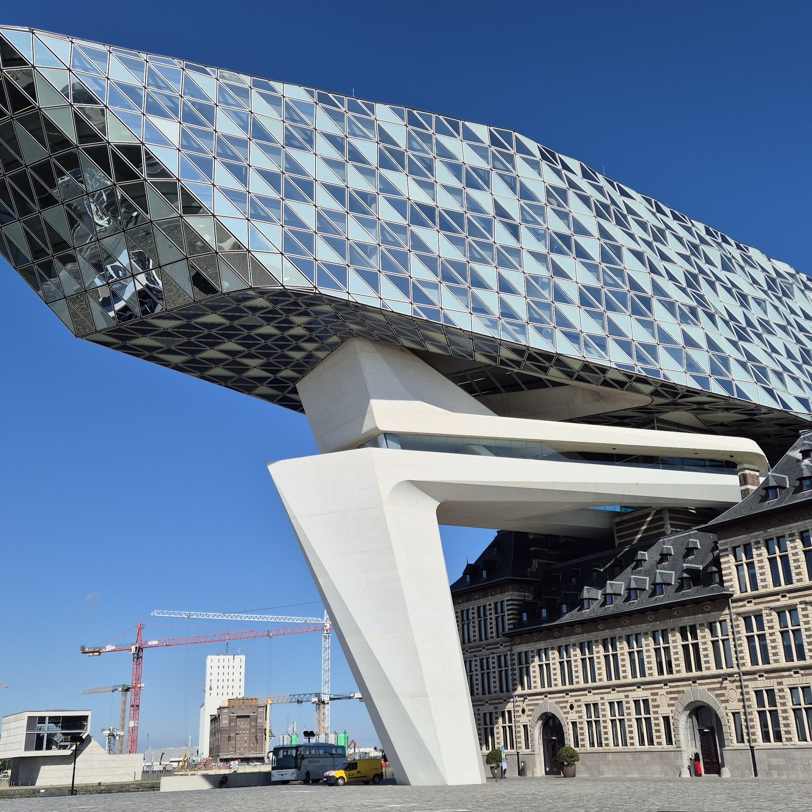
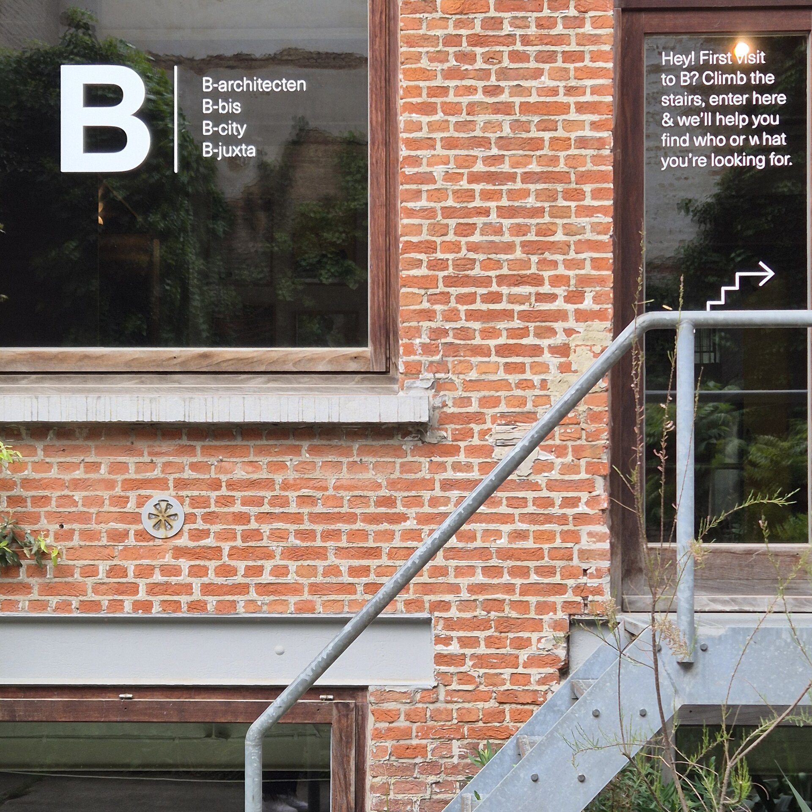
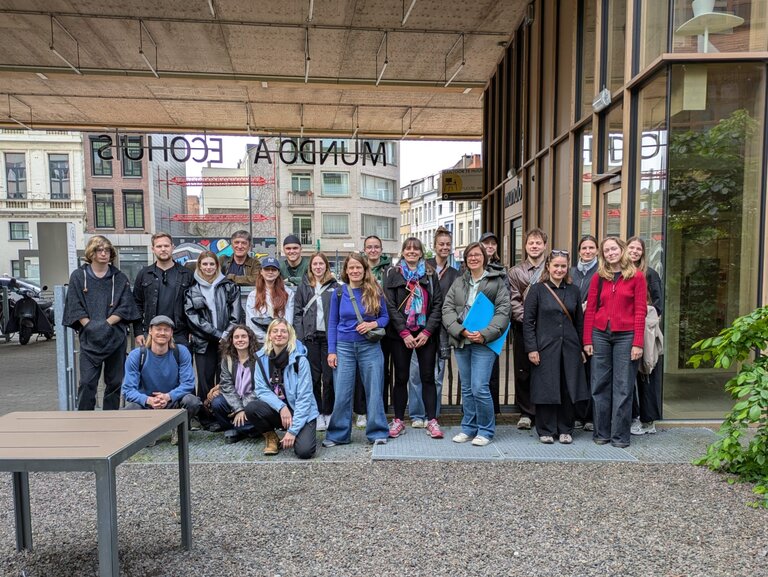
These themes continued in Antwerp: Park Spoor Noord demonstrated the transformation of a former railway site into a resilient urban park, while the port area and the Port House combined architectural interventions in existing structures with infrastructure modernisation. At Mundo-A and in discussions with b-architecten, the focus was on low-carbon strategies, timber and hybrid construction, and design for disassembly.
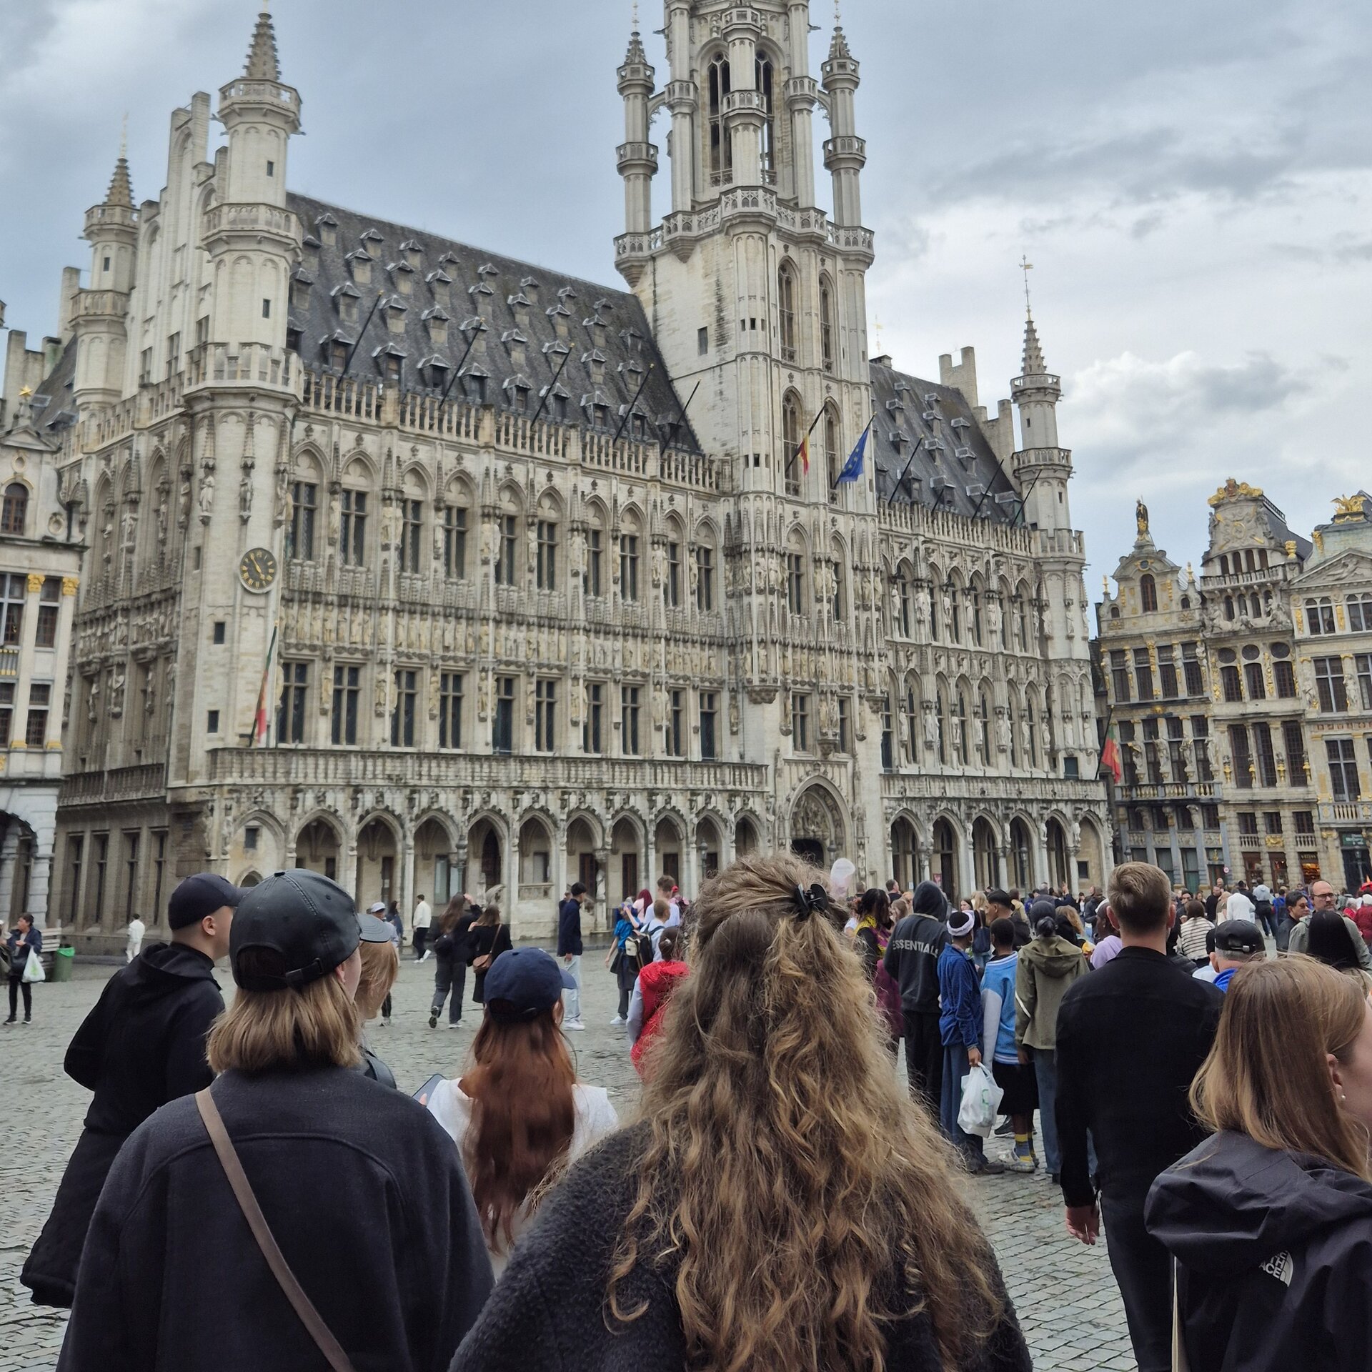
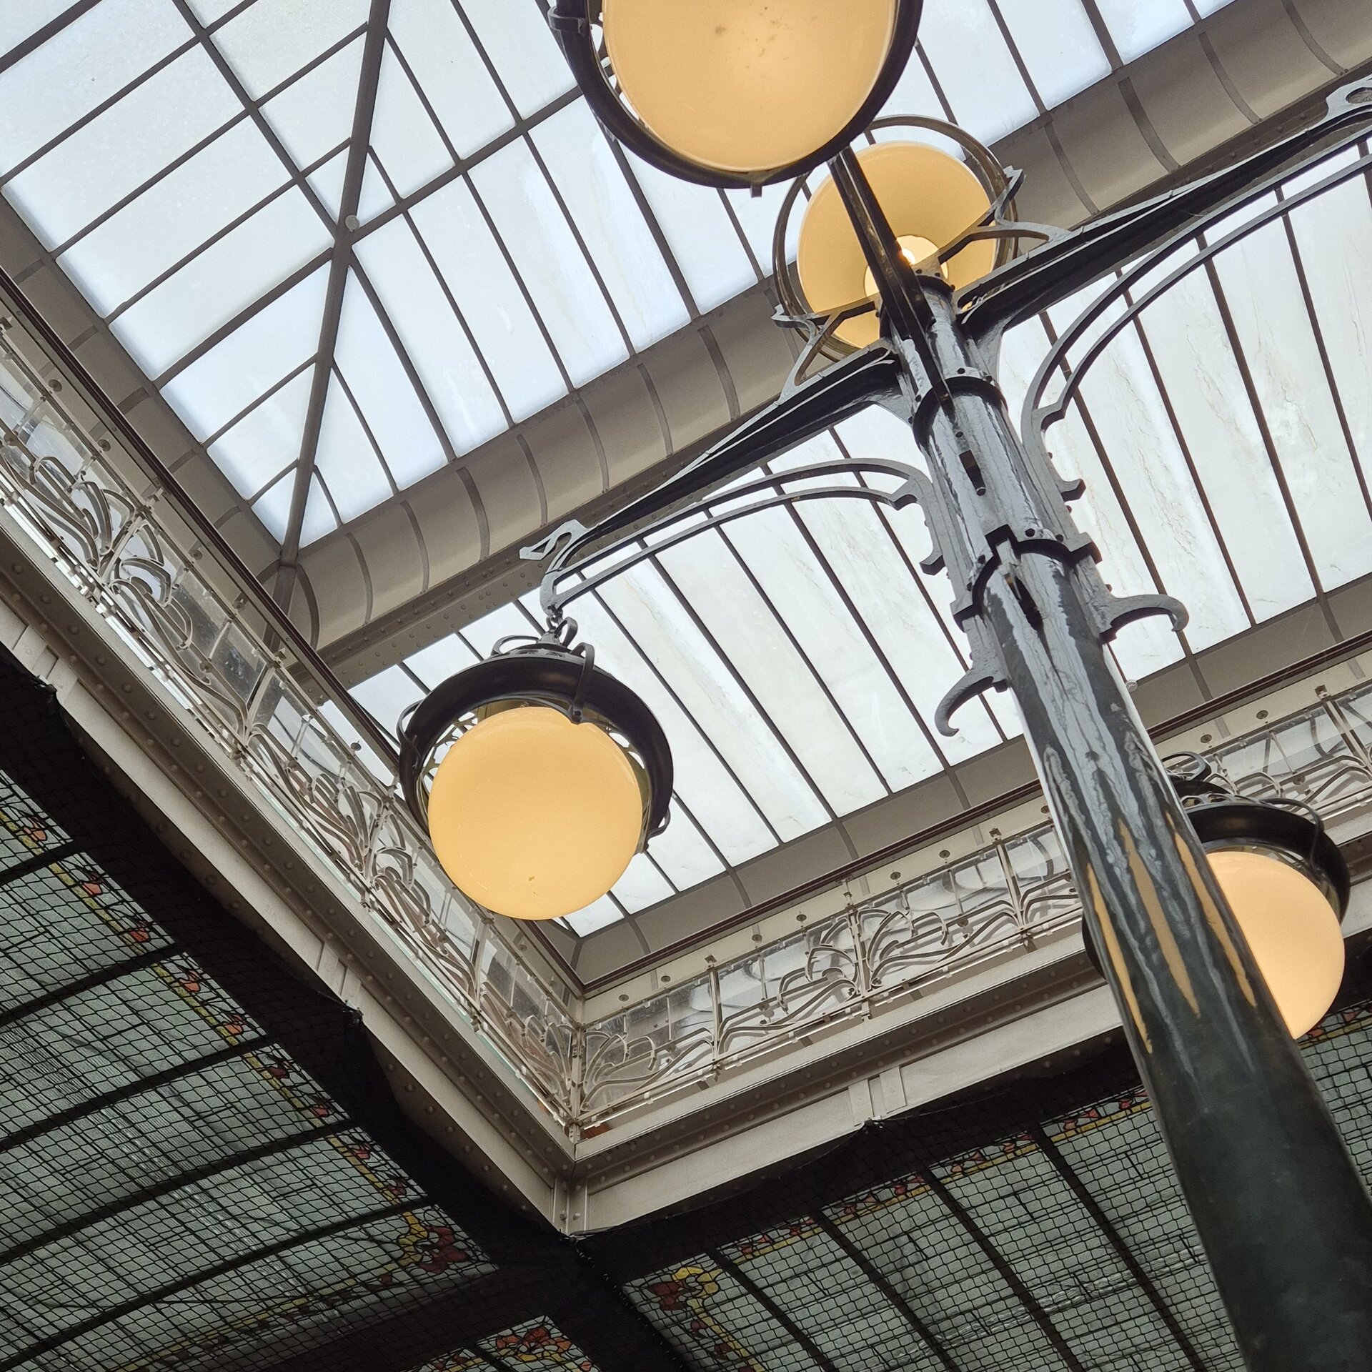
The trip gave students a broad insight into Belgian urban and architectural culture and enabled informed comparisons with European approaches to forward-looking architecture. It deepened their understanding of sustainable transformation processes, while participants gained valuable professional insights and personal experiences.