Blended Intensive Program: Evolving Building Design
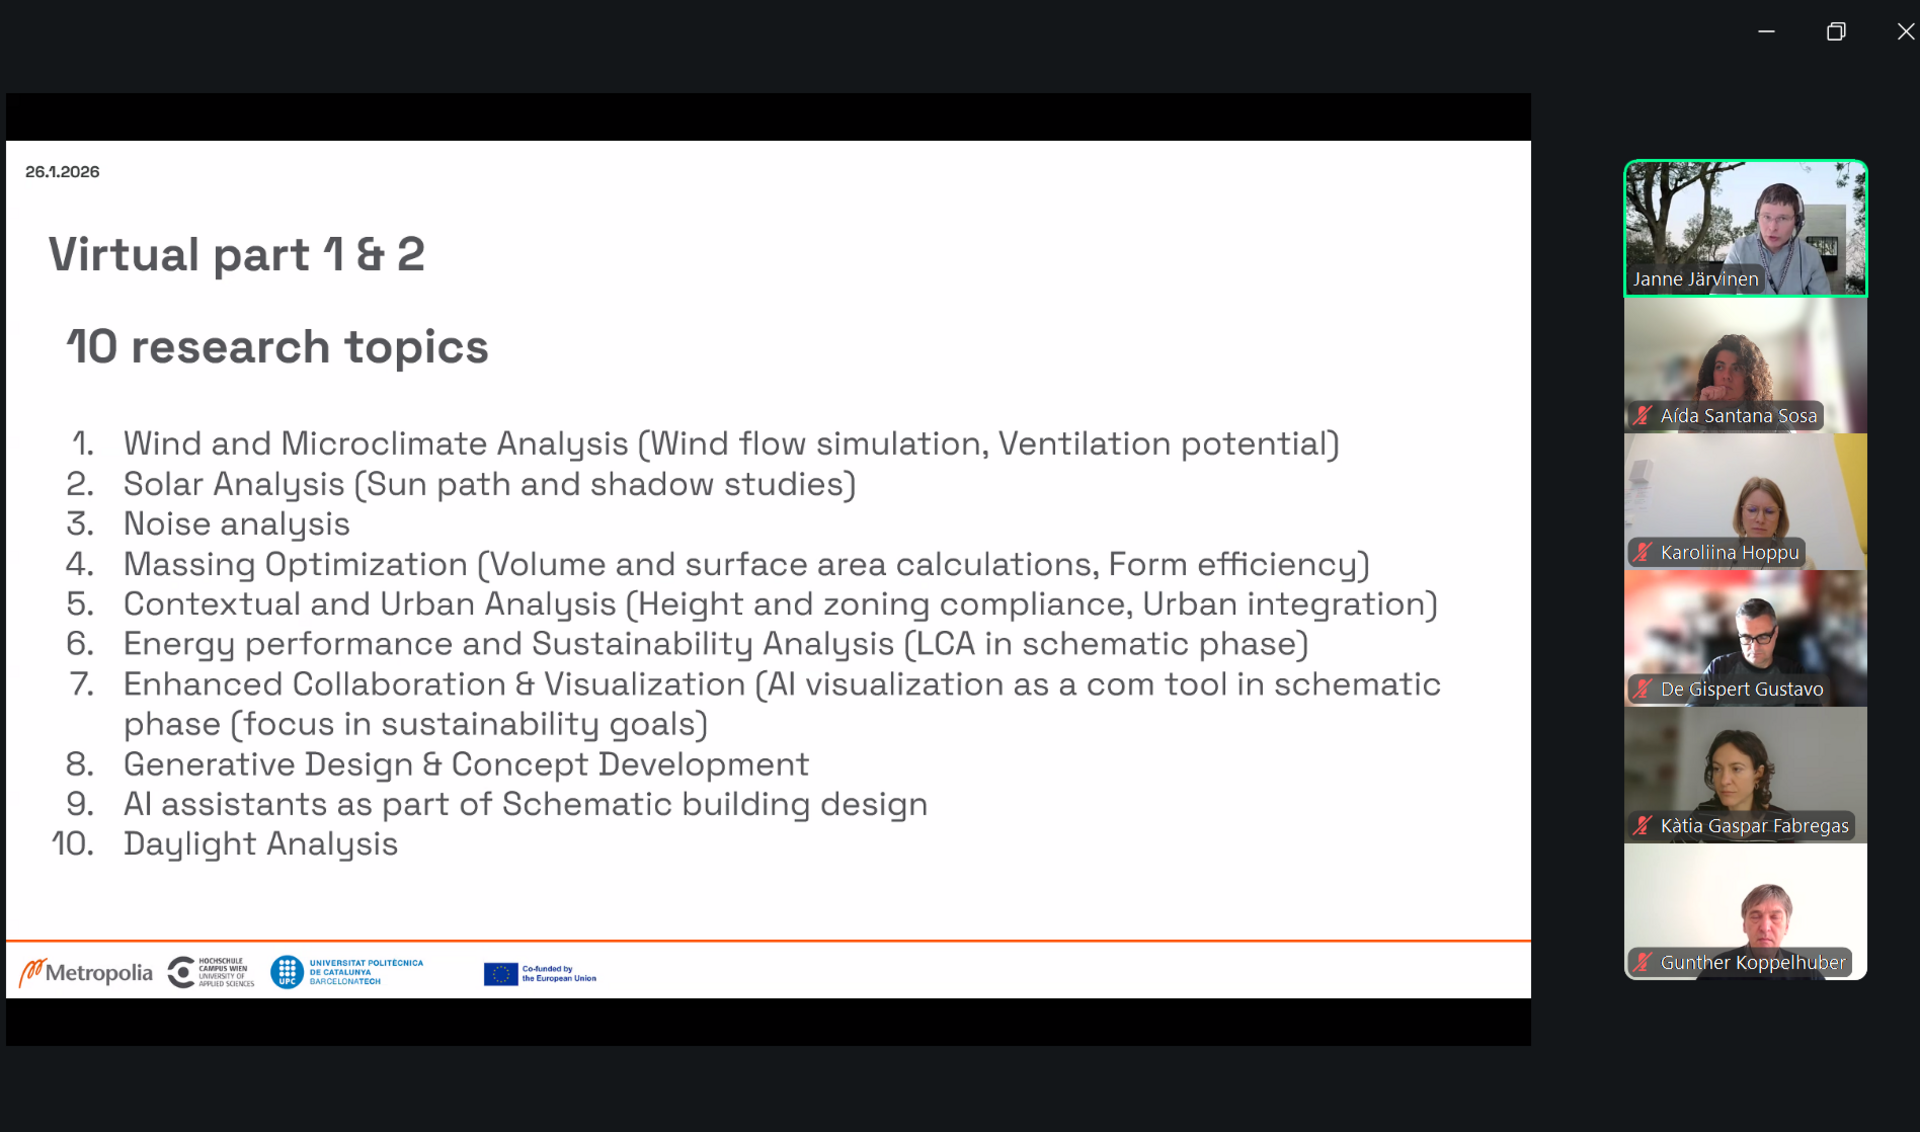
On February 9, the 4th semester of the Bachelor program started with the next Blended Intensive Program (BIP) course titled “Evolving Building Design”, developed in collaboration with Metropolia University of Applied Sciences in Helsinki and UPC Barcelona.
Building on the previous joint course [EDU]cation – Emerging Design Unit, which focused on climate resilience and climate change adaptation, the current BIP addresses a further key question:
How can AI tools support the integration of climate-resilient strategies already in early design phases and be used as decision-support tools in the architectural design process?
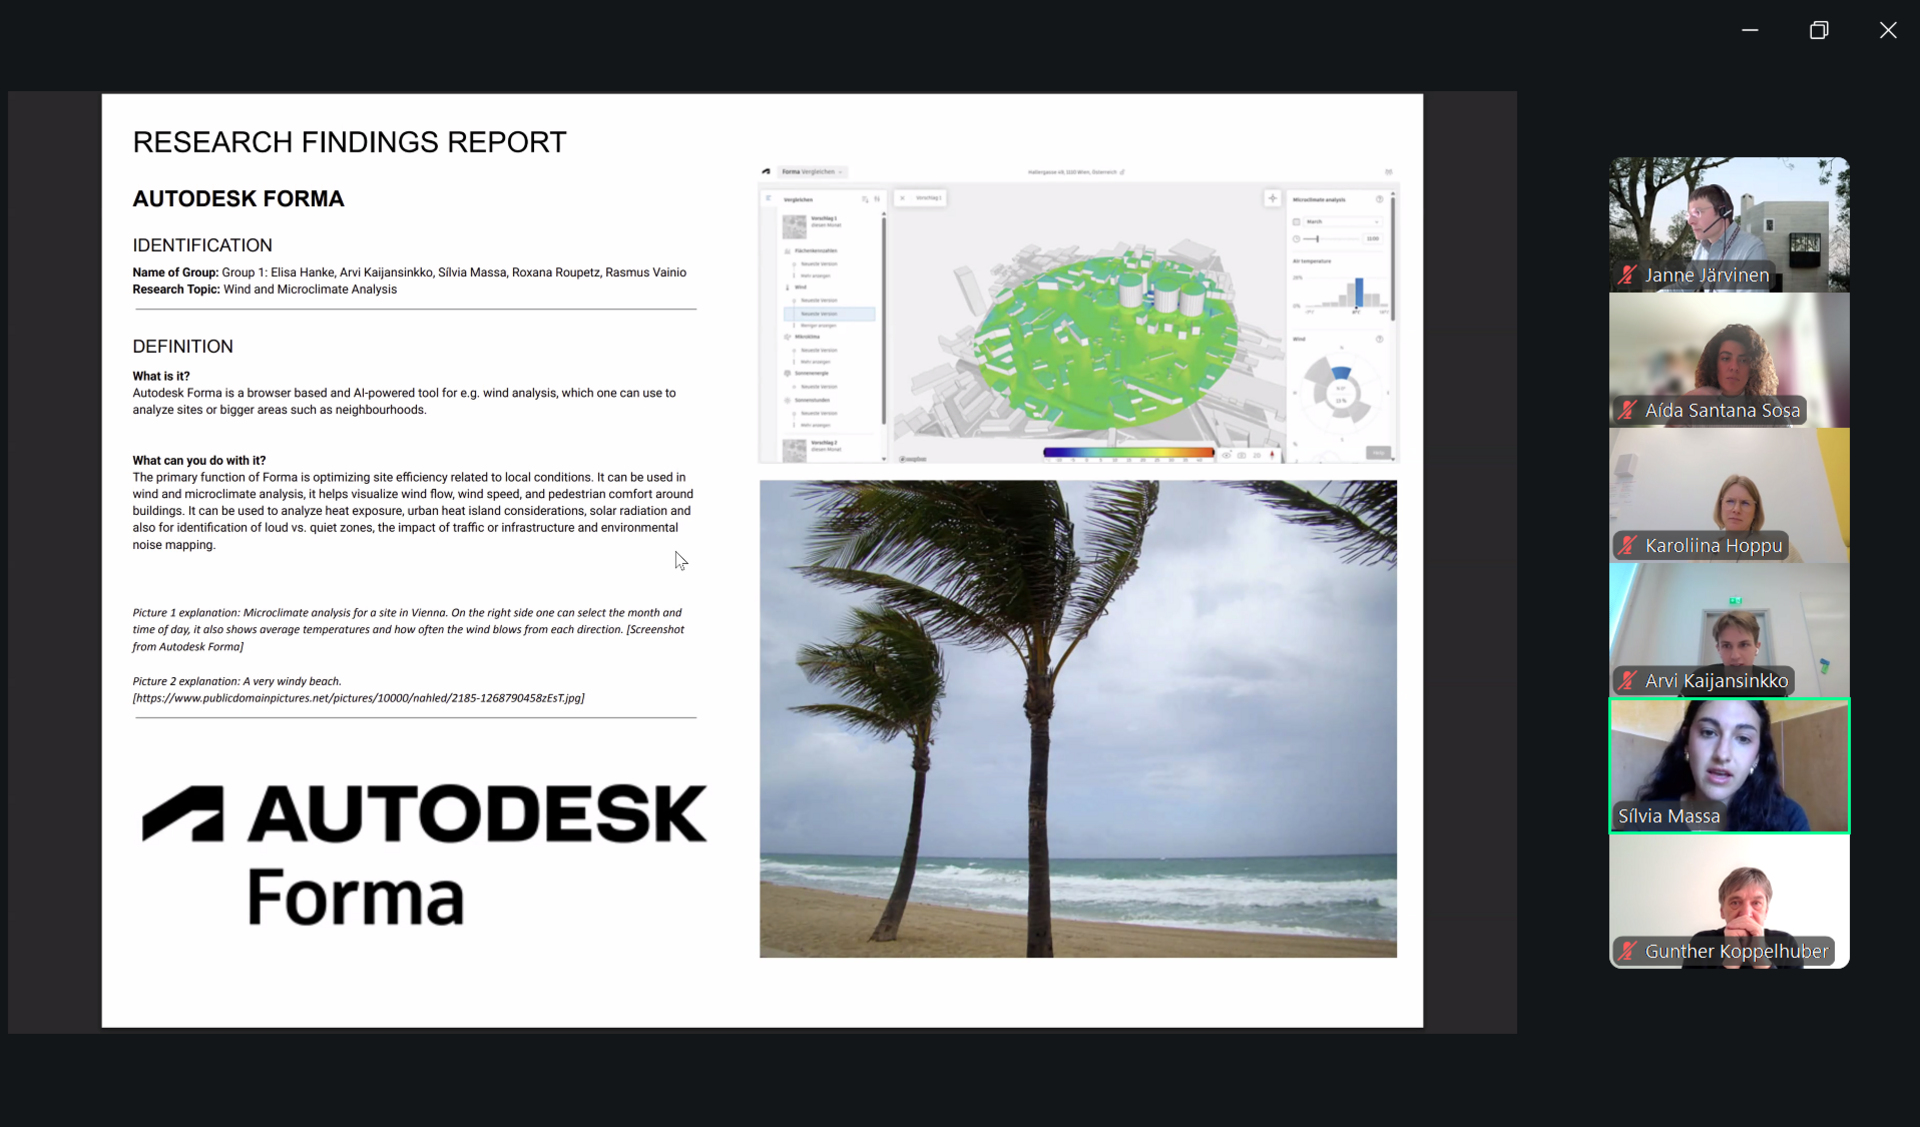
During the online phase, architecture students from the three partner institutions exchange knowledge on different AI-based tools, critically reflecting on their potentials and limitations within architectural planning and design.
The program concludes with an intensive on-site week from March 16 to 20 in Helsinki. Here, the developed tools are applied and tested directly within the students’ own design projects, fostering hands-on experimentation, collaboration, and shared learning.
The on-site work focuses on the further development of the students’ kindergarten projects and exchange with students from Finland. Lectures and practical inputs complement the design work: Uli Blum from Zaha Hadid Architects addresses the use of AI in the design phase, Renate Hammer (HCW) explores daylight in architecture, and a guest professor from Spain introduces the tool Forma.
A central theme is the critical examination of AI in architecture, from opportunities to improve efficiency to the associated challenges and risks. Students are encouraged to question results, understand the tools’ limitations, and reflect on their implications for design decisions.
Midweek, a guided city walk offers insights into Helsinki’s architecture, including Steven Holl’s Kiasma Museum and Senate Square with Helsinki Cathedral.
The Blended Intensive Program is part of the international teaching activities of the Green Building Lab and connects digital design methods, climate-responsive thinking, and architectural practice in a collaborative learning environment.
We thank everyone involved for the inspiring insights, intensive exchange, and committed collaboration, providing valuable input for the students’ further architectural education.
More impressions from the course can be found on the Instagram channel of our department. A daily documentation of the activities is available in the “Erasmus 26” highlight.